


For more information regarding the value of a property, please contact us for a free consultation.
Key Details
Property Type Single Family Home
Sub Type Single Family Residence
Listing Status Sold
Purchase Type For Sale
Square Footage 1,677 sqft
Price per Sqft $149
Subdivision Mesquite Hills
MLS Listing ID 889123
Sold Date 12/16/23
Style 1 Story
Bedrooms 4
Full Baths 2
HOA Y/N No
Year Built 2021
Annual Tax Amount $6,884
Lot Size 5,568 Sqft
Acres 0.13
Property Sub-Type Single Family Residence
Source Greater El Paso Association of REALTORS®
Property Description
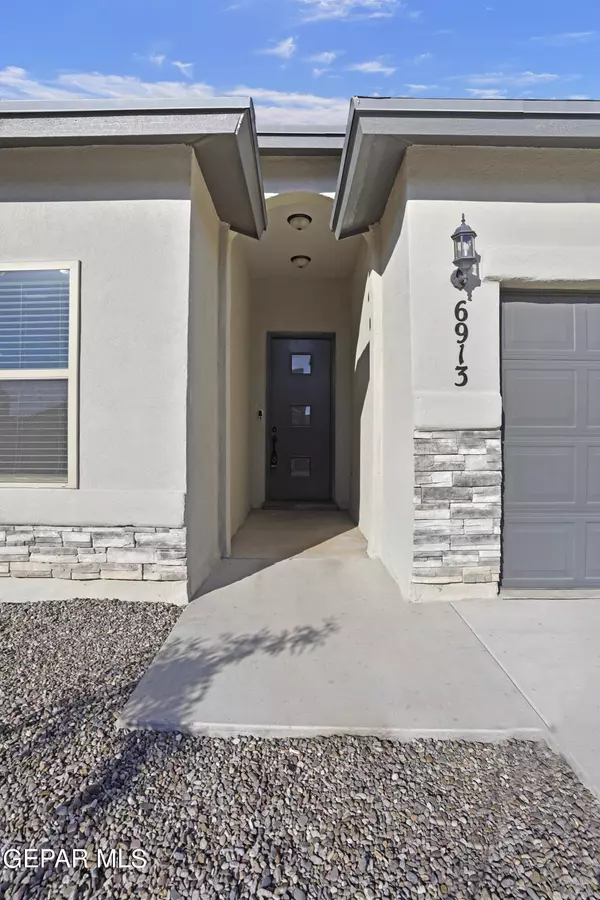
Nestled in the heart of El Paso, this striking 4-bedroom, 2-bath residence promises a blend of style, comfort, and convenience. Boasting a spacious 2-car garage and an open floor plan, the house invites warmth and easy living from the moment you step inside. The gourmet kitchen serves as a centerpiece, with top-of-the-line stainless steel appliances, a gas stove, and gleaming granite countertops. An island with a sink enhances the functionality of the space. The primary bathroom is a haven of luxury, featuring double sinks, a separate shower, and a sumptuous tub, creating an atmosphere reminiscent of a spa retreat.A generous walk-in closet caters to your storage needs, while an included washer and dryer bring an added layer of convenience. The home offers a unique opportunity to embrace stylish, comfortable living in a sought-after location, ensuring you're well-connected to all that El Paso has to offer. Make this exquisite dwelling your new haven, and relish in the harmonious living it provides.
Location
State TX
County El Paso
Community Mesquite Hills
Zoning R1
Rooms
Other Rooms Garage(s)
Interior
Interior Features Ceiling Fan(s), Dining Room, Entrance Foyer, Kitchen Island, Live-In Room, Pantry, Smoke Alarm(s), Utility Room, Zoned MBR
Heating Natural Gas, Central
Cooling Refrigerated, Ceiling Fan(s), Central Air
Flooring Tile, Carpet
Fireplace No
Window Features Blinds,Vinyl,Double Pane Windows
Exterior
Exterior Feature Walled Backyard
Fence Fenced, Back Yard
Roof Type Shingle,Composition
Private Pool No
Building
Lot Description Standard Lot, Subdivided
Sewer City
Water City
Architectural Style 1 Story
Structure Type Stucco,Energy Star Certified
Schools
Elementary Schools Desertaire
Middle Schools Parkland
High Schools Parkland
Others
Tax ID M39599905301400
Acceptable Financing Cash, Conventional, FHA, VA Loan
Listing Terms Cash, Conventional, FHA, VA Loan
Special Listing Condition None
Read Less Info
Want to know what your home might be worth? Contact us for a FREE valuation!
Our team is ready to help you sell your home for the highest possible price ASAP
NEARBY SCHOOLS & BUSINESSES
GET MORE INFORMATION